
Truss shelving
Shelving can turn awkward roof spaces into organised storage without covering the entire loft floor.
- Use awkward spaces
- Keep belongings organised
- Plan around access and insulation
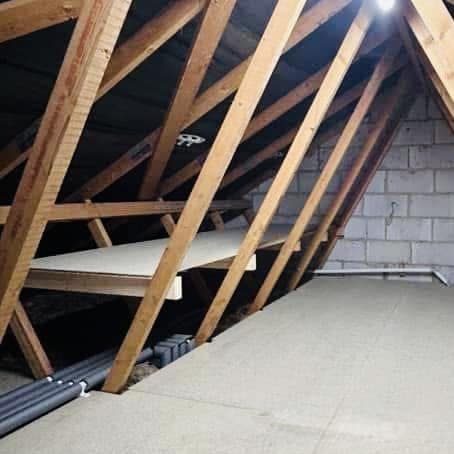 A shelf between the trussesBoarded floor to walk onAccess space left clear
How we approach it
Shelves between the trusses, off the walkway.
We check the truss spacing, headroom and reach from the hatch, then plan shelving that keeps the walkway clear. What a shelf can hold depends on your roof, so we confirm it once we have seen it.
Worth knowing
Shelving suitability depends on the roof structure; loads must remain within appropriate limits.
Talk it through with us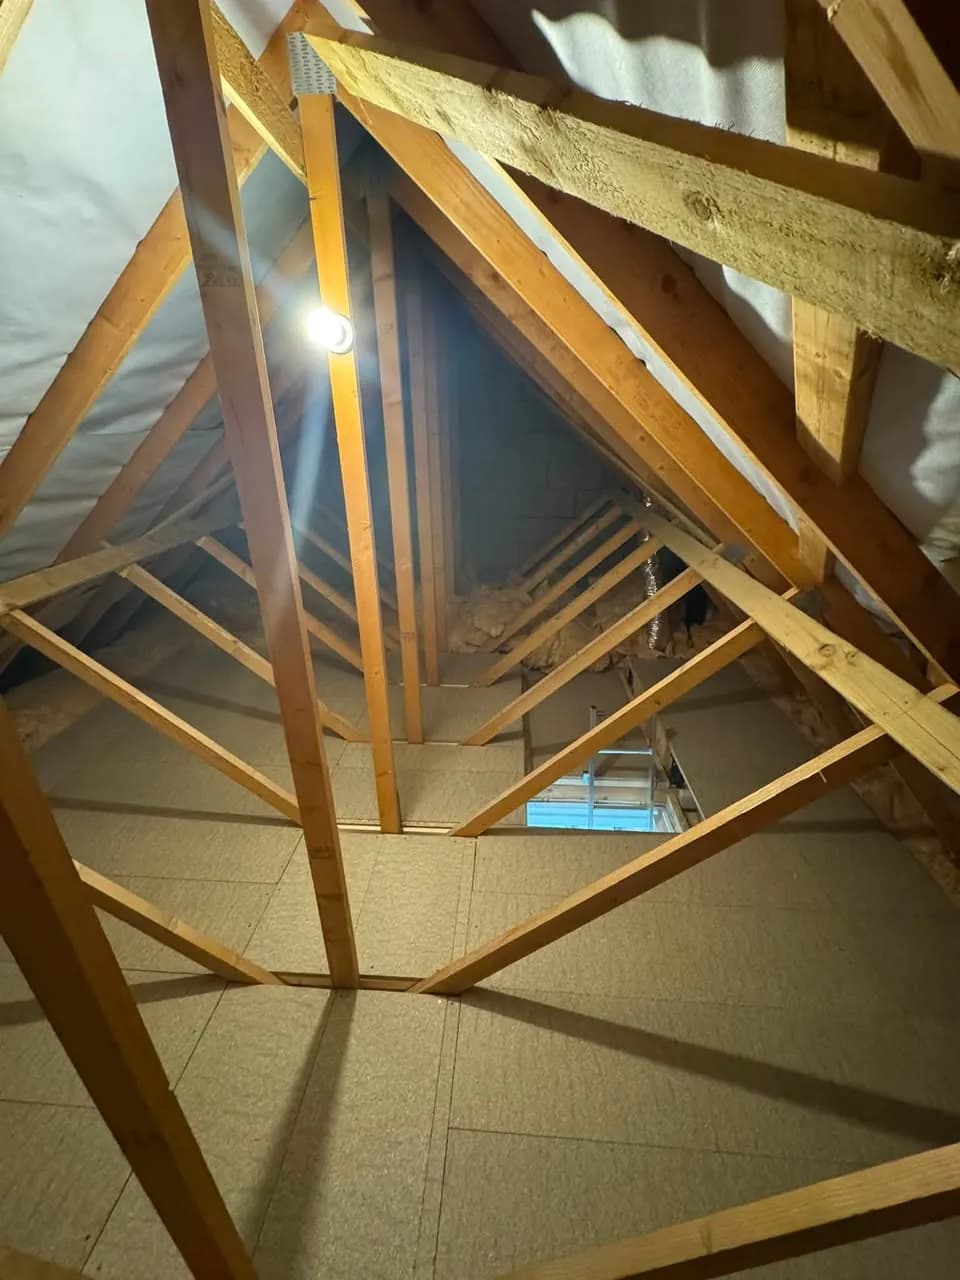
What happens next
Every job follows the same careful route, whatever the size of the loft.
You tell us what you need
What you want the loft to do, and anything you've noticed up there.
We look at the loft
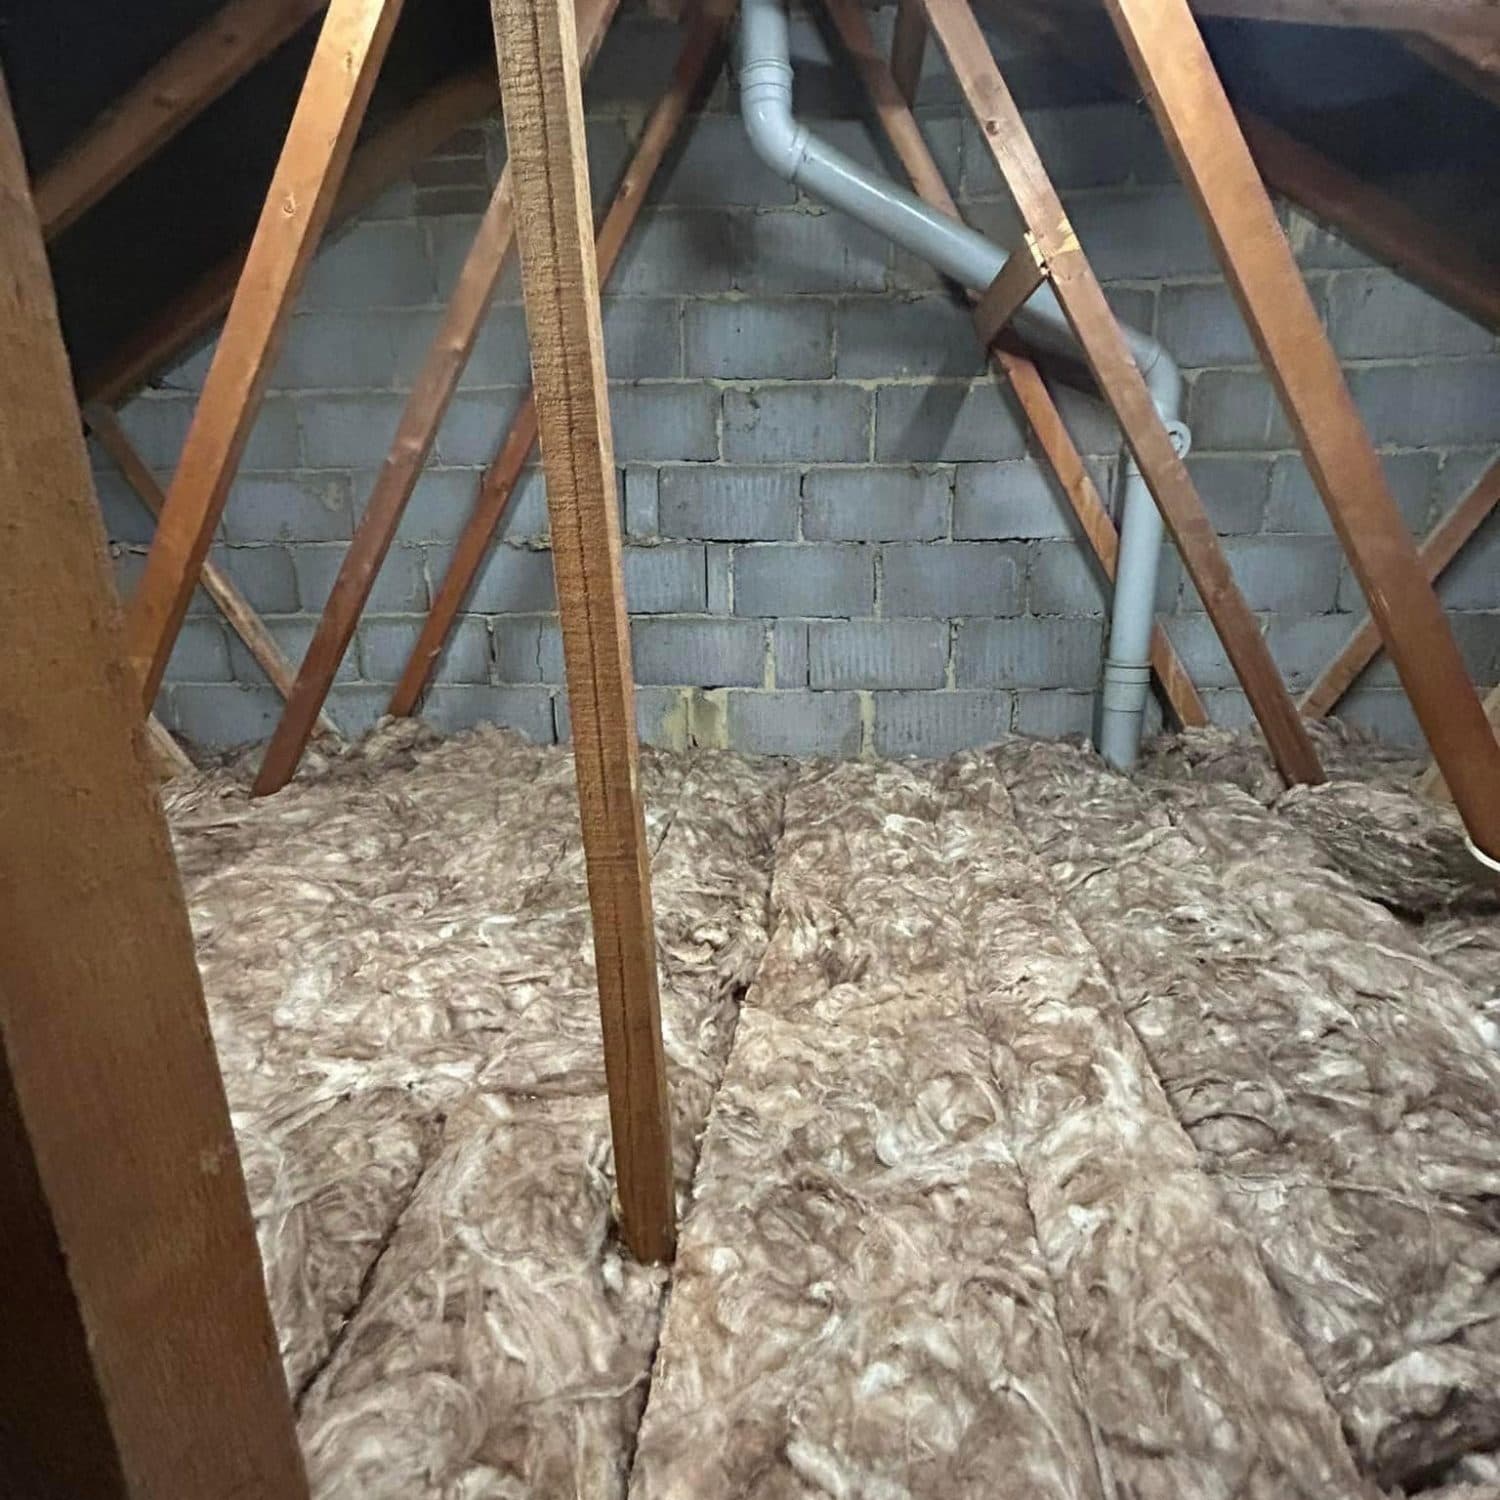
Structure, access, existing materials and ventilation all shape what is suitable.
We agree the work
You get a clear, free quote with no obligation, then we carry out the agreed work with care.
Other ways we can help
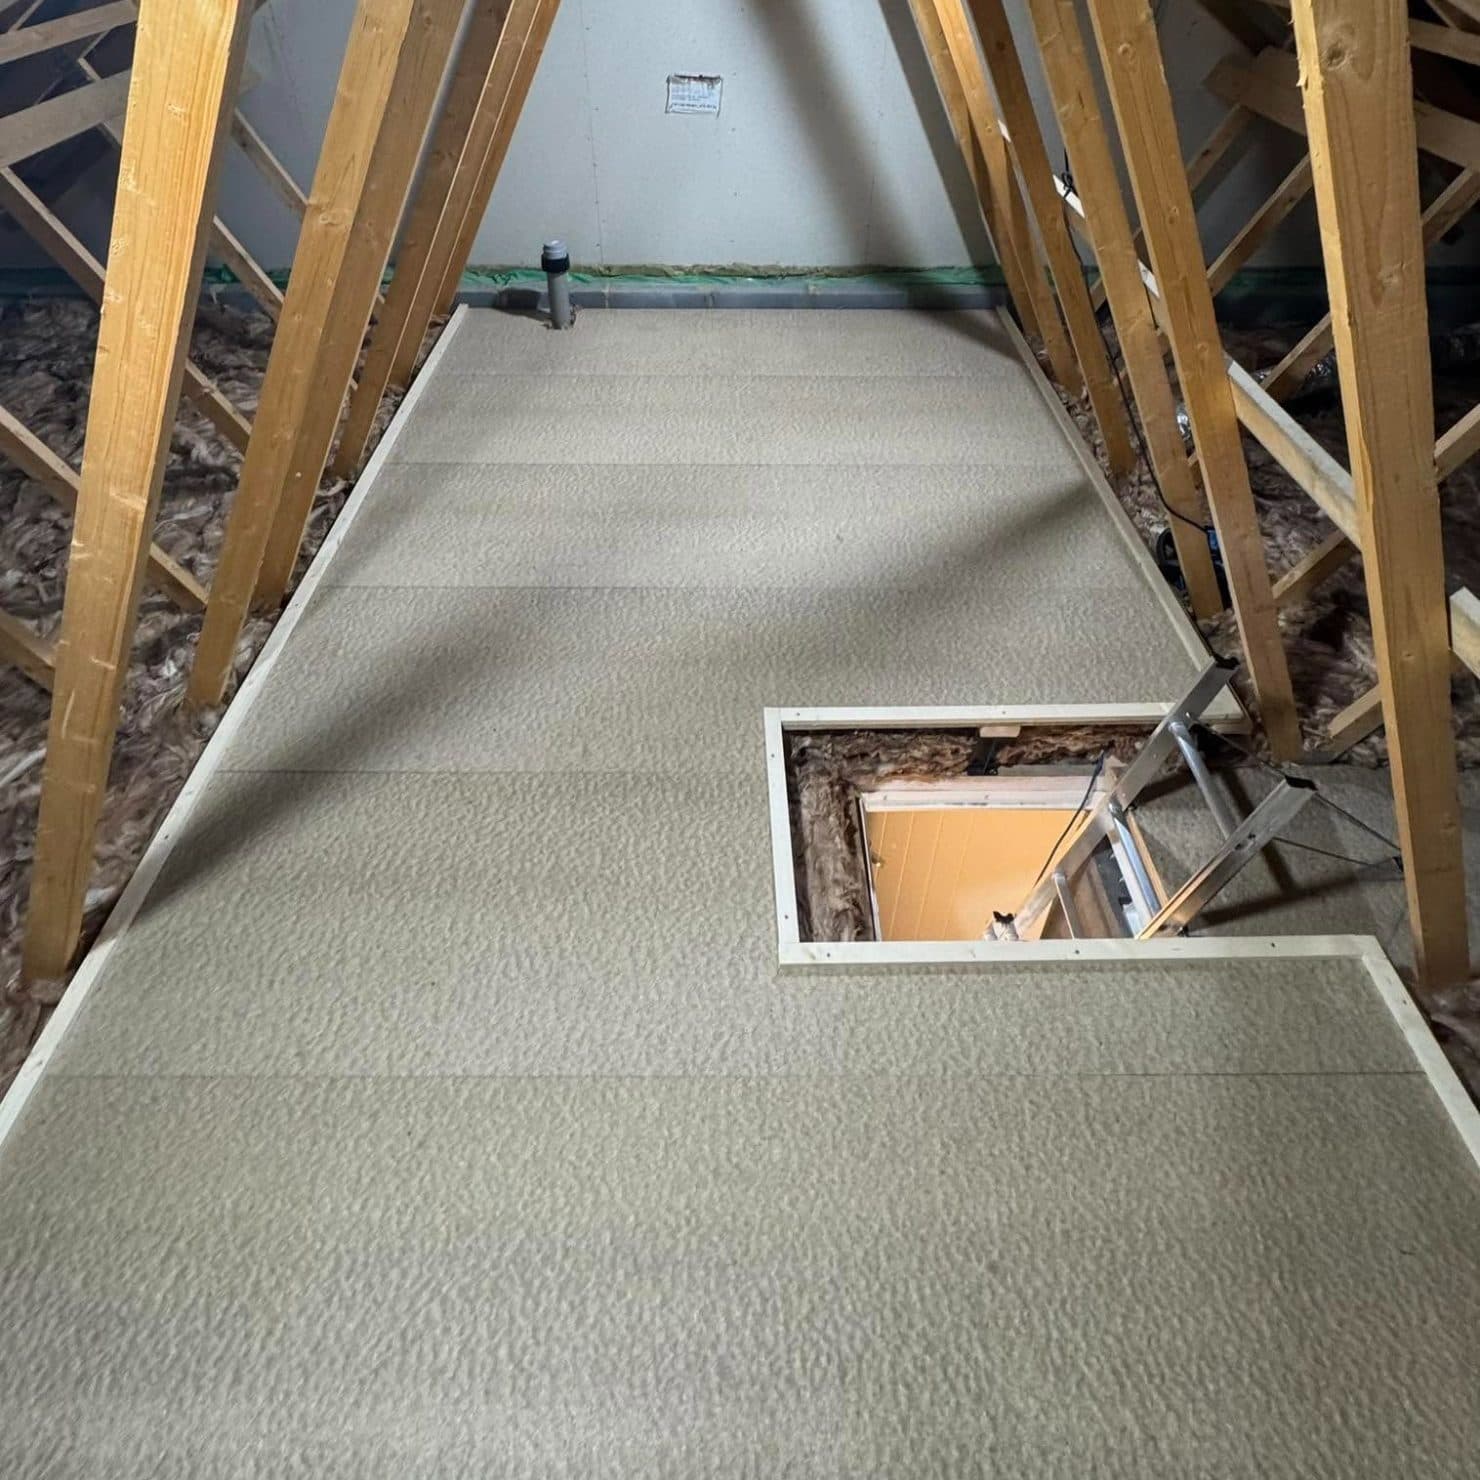
Many lofts benefit from more than one improvement. We can look at them together on the same visit.
Start with your space.
We'll talk through what you'd like it to do, look at the space and give you a free quote, with no obligation.