
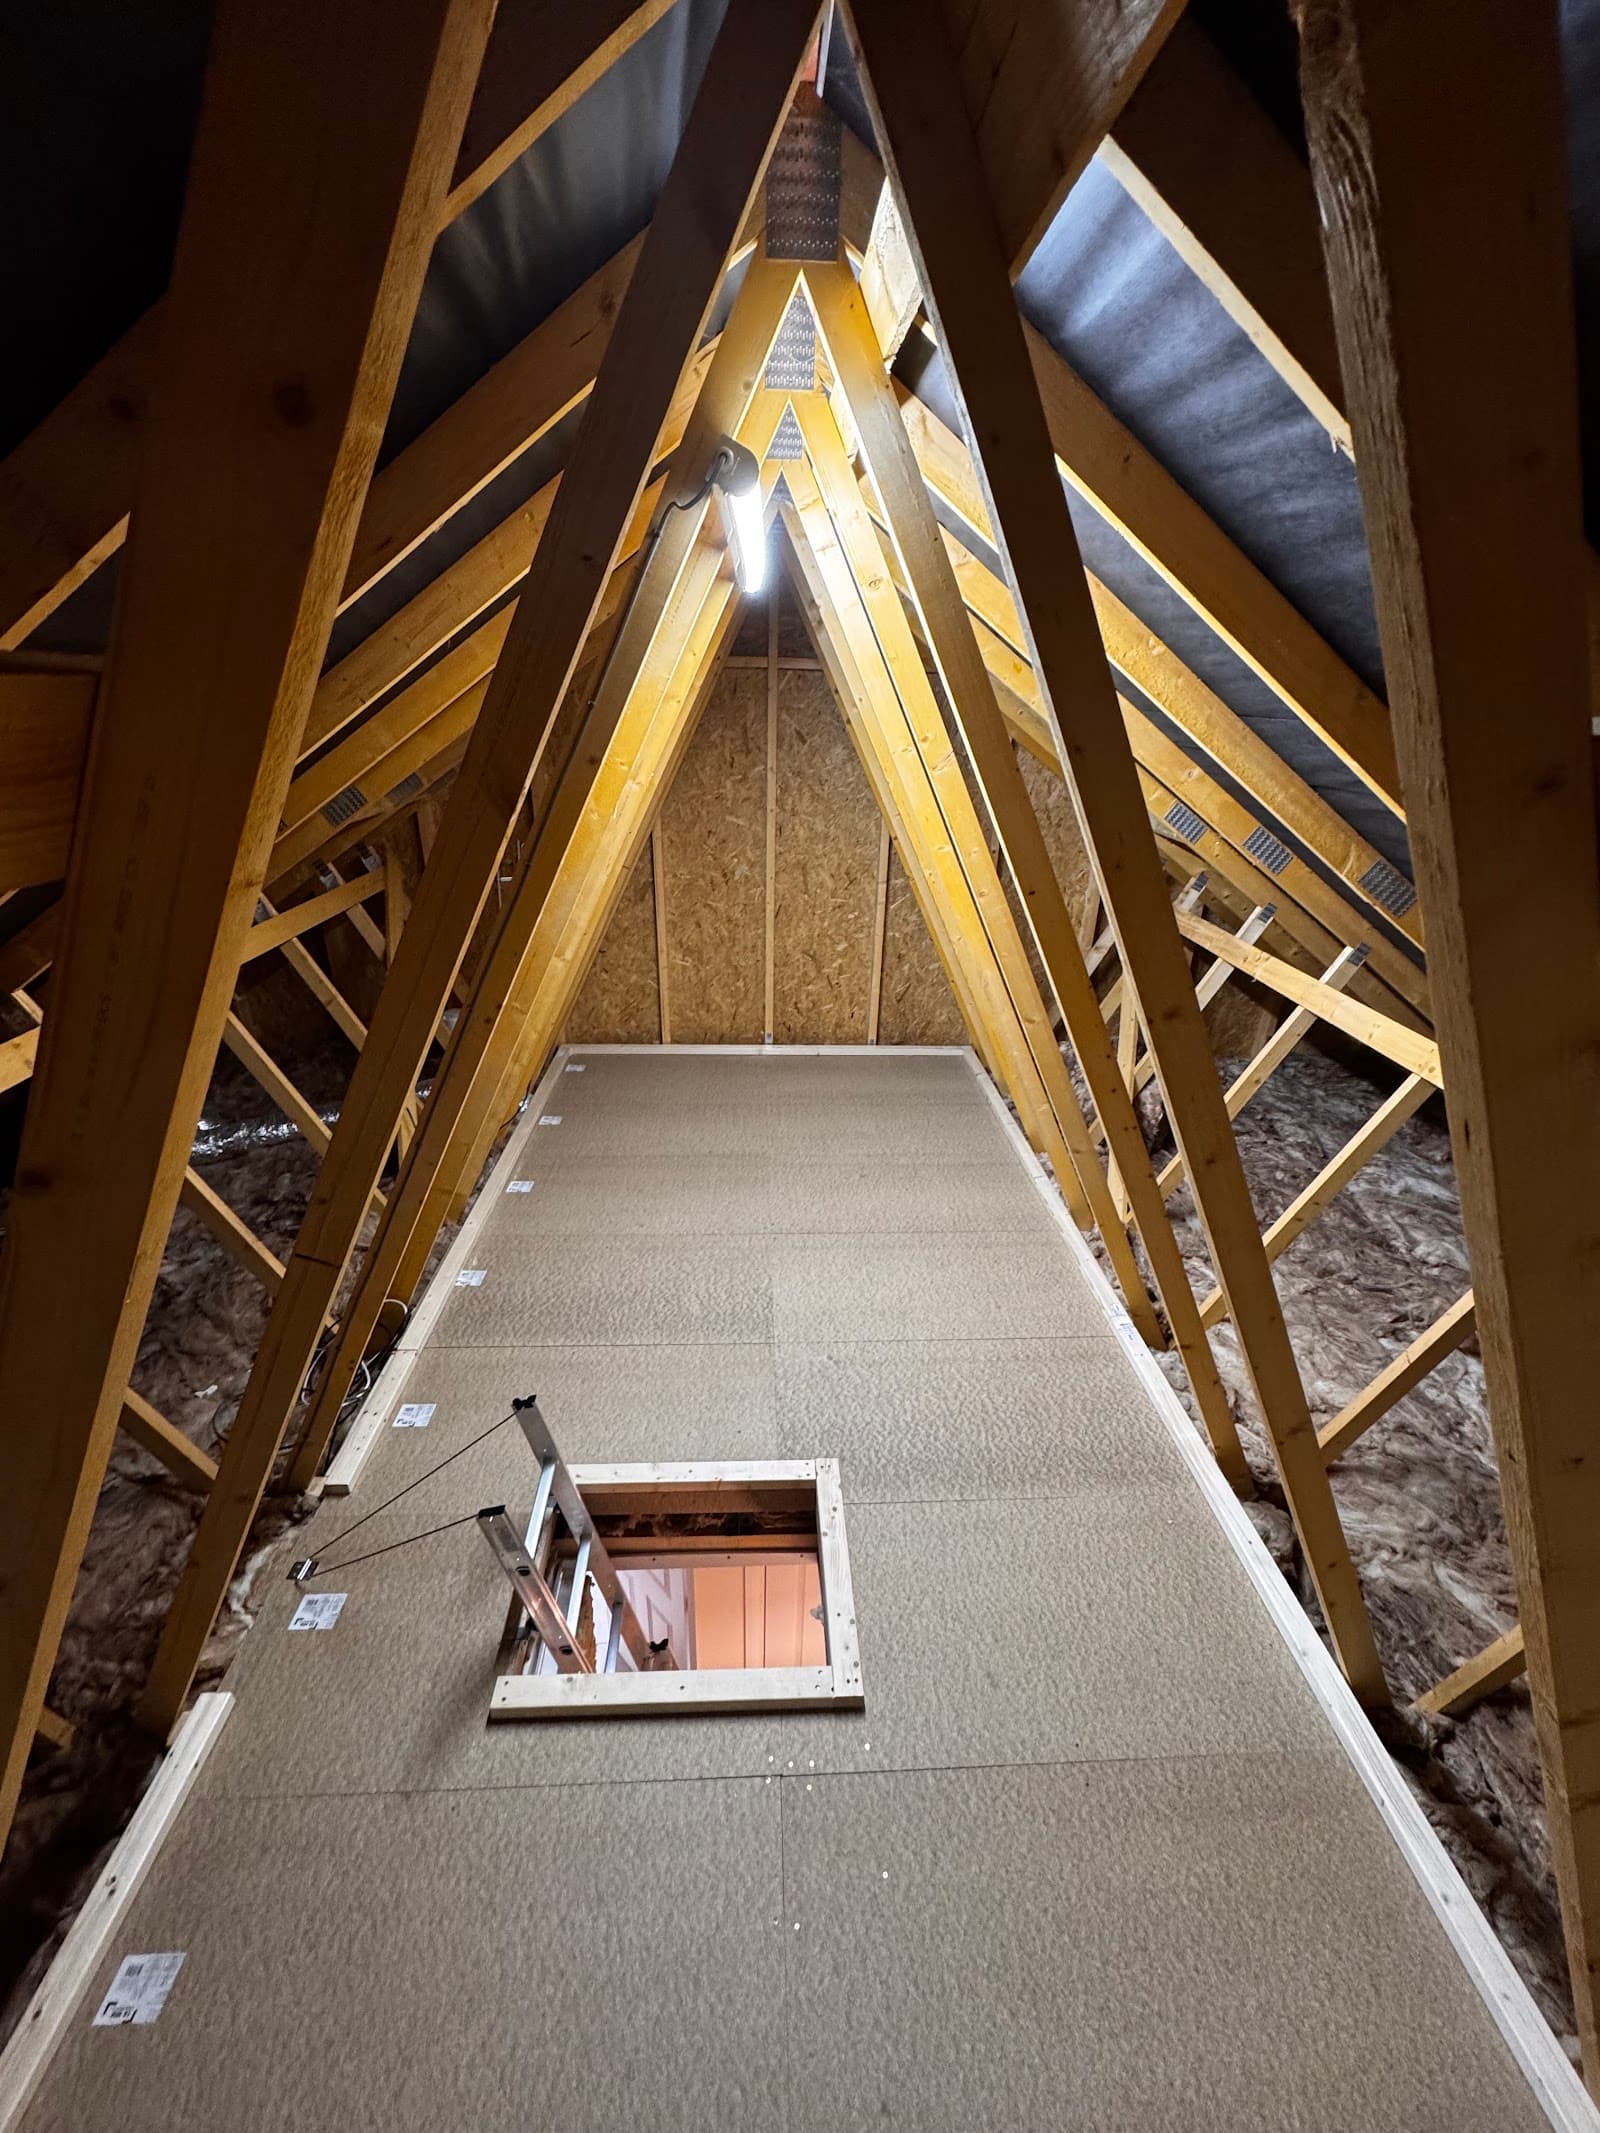
Loft boarding
Thoughtfully planned boarding gives you practical storage in new-build and older homes, while respecting the insulation and structure beneath.
Loft boarding for new-build and existing homes
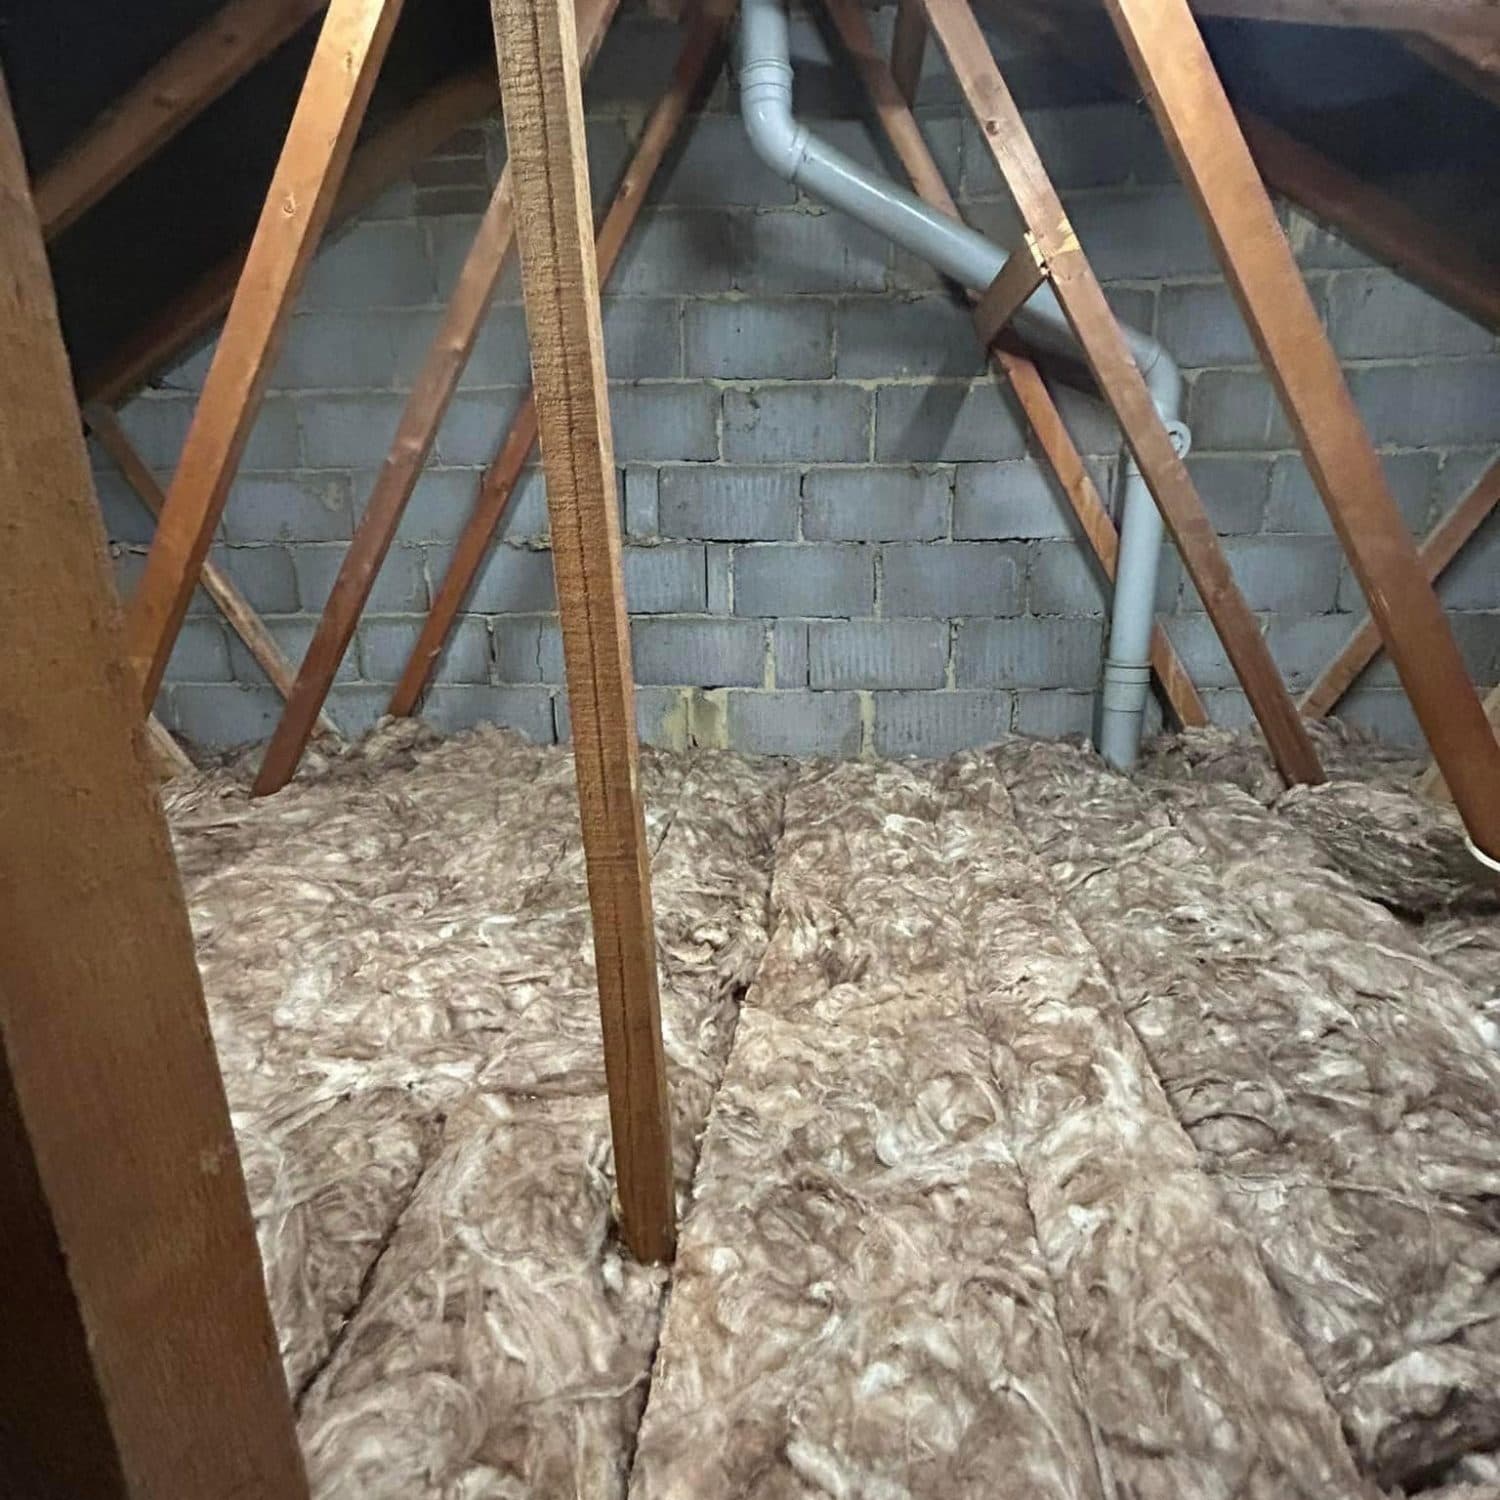
We board lofts in new-build and older homes alike. Many new-build lofts already have a deep layer of insulation, and boards laid straight onto it press it flat. Raised boarding can help keep that space clear, so the insulation stays as deep as it was fitted.
Whether it suits your loft depends on its structure, the insulation already there and how it's ventilated. We look at all three before recommending anything, and we'll say so if boarding isn't right for your loft.
See new-build lofts we've boarded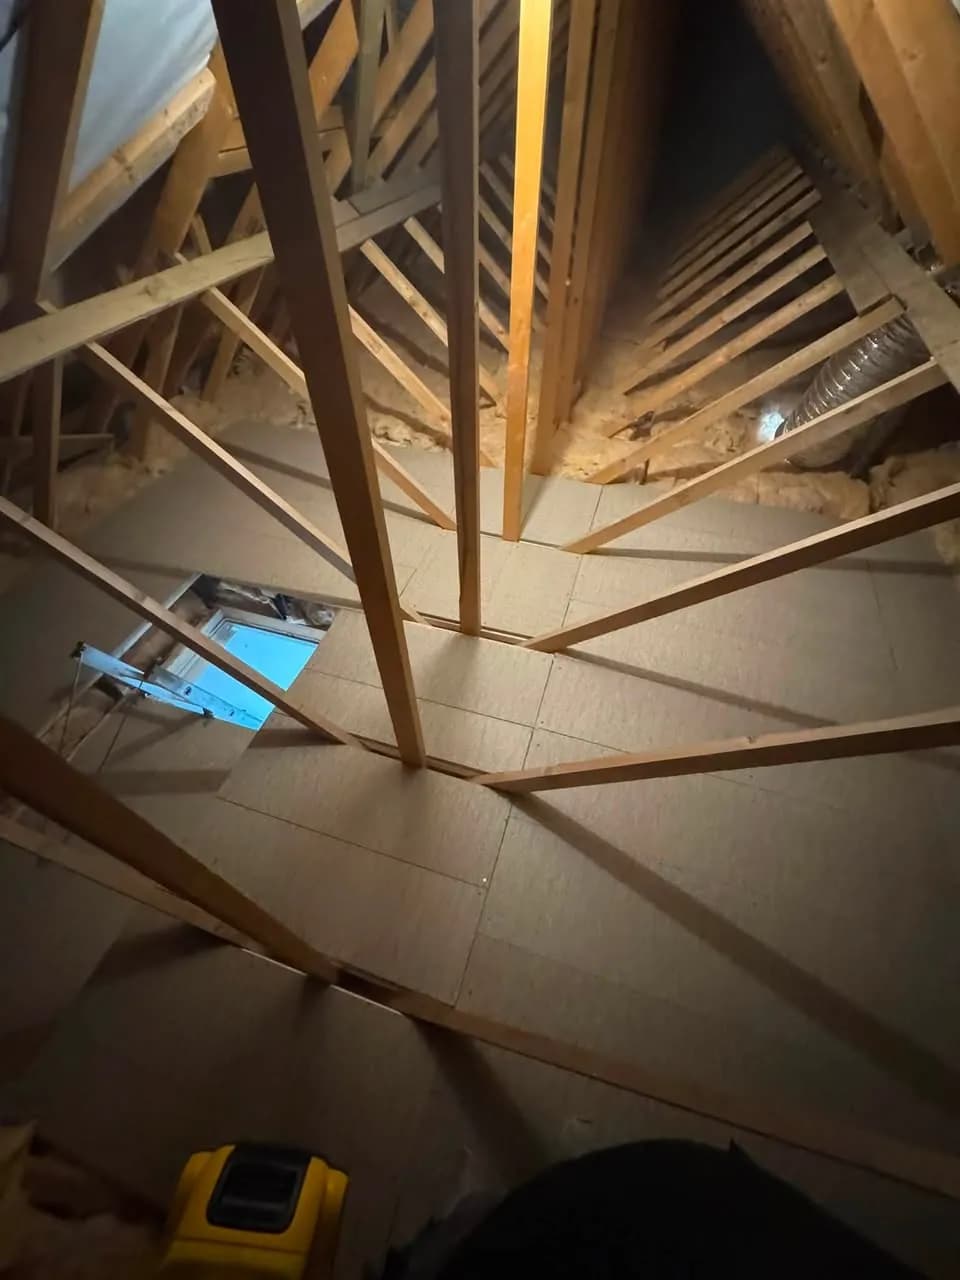
Plan your storage
Most boarding starts with one question: what do you want to keep up there, and how often will you reach for it?
Room around the hatch
- Suits
- Boxes, cases and seasonal things, kept close to the ladder.
- Think about
- The size depends on headroom and what the joists can carry.
An illustration of common layouts. What's possible in your loft depends on its structure, headroom and access.
Boarding that doesn't squash the insulation
Boards laid straight onto the joists press deep insulation flat, and flattened insulation does less to keep the warmth in.
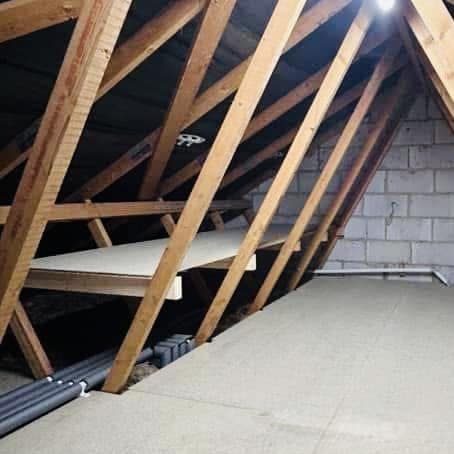
We only fit raised boarding. It lifts the floor on supports fixed to the joists, so the insulation keeps its full depth underneath and the space above stays usable.
How insulation keeps rooms warmHow we board: raised on supports
What we don't do: boards laid straight on the joists
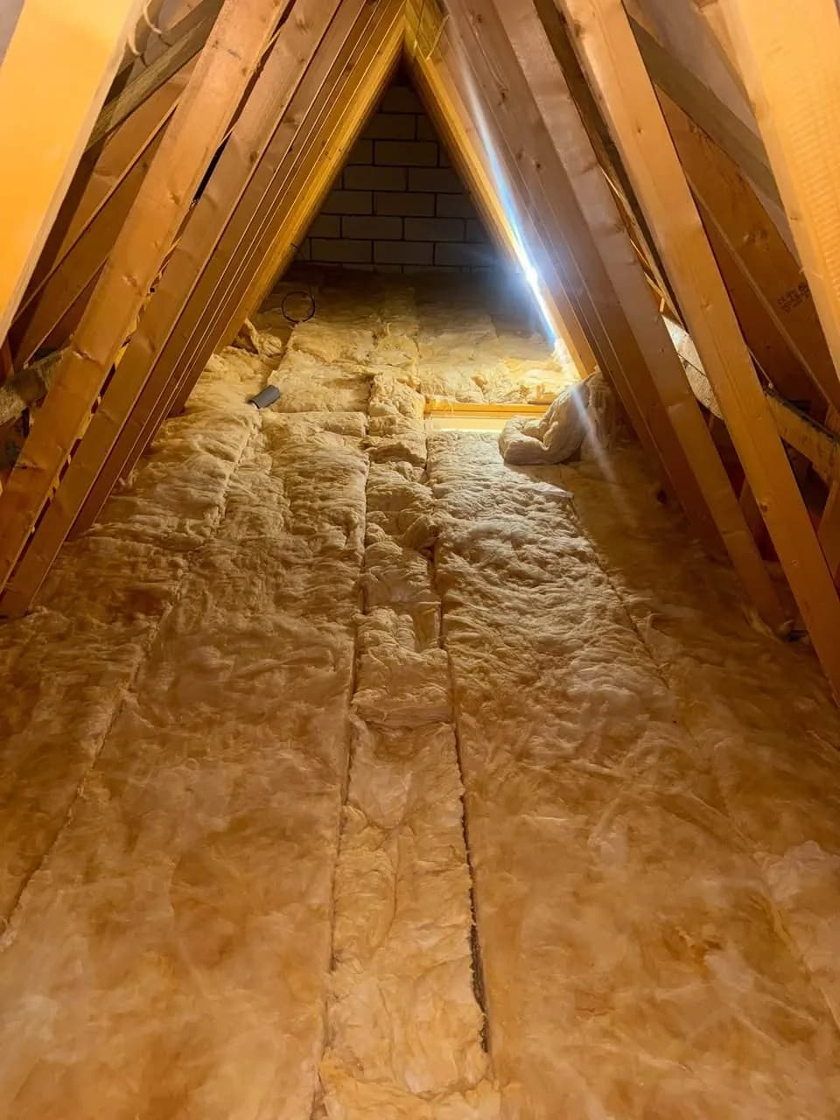
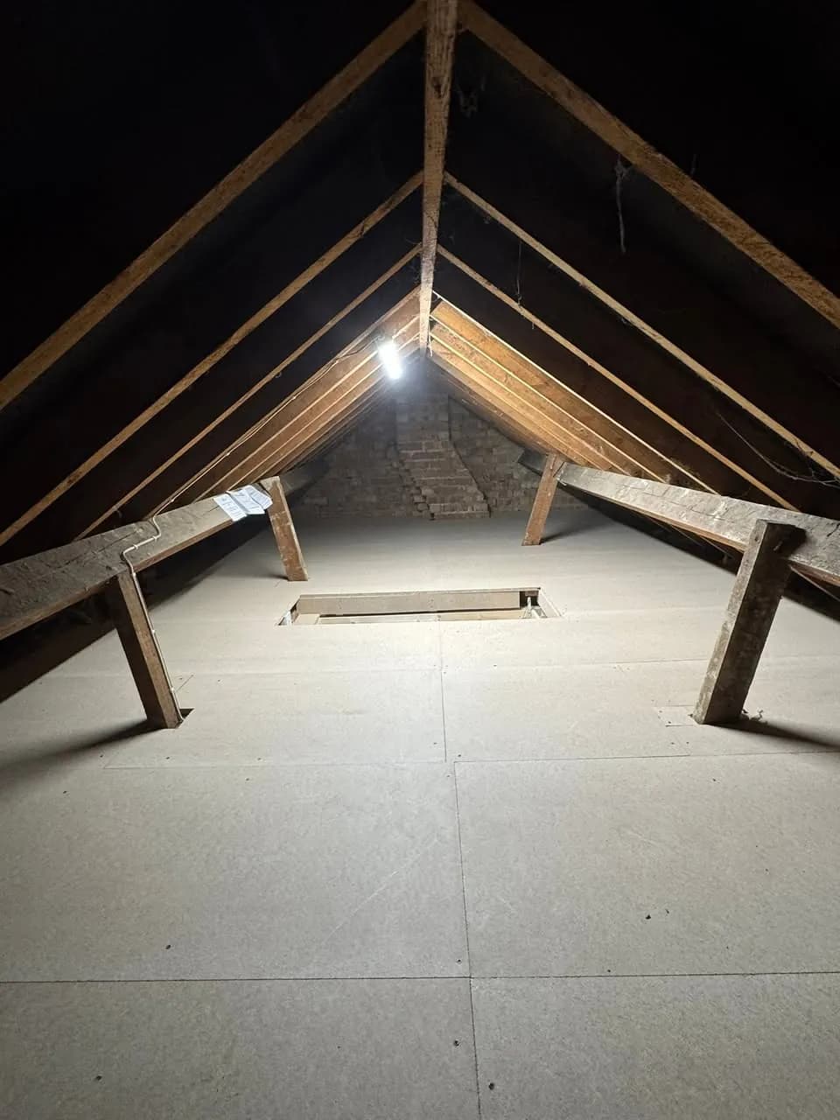
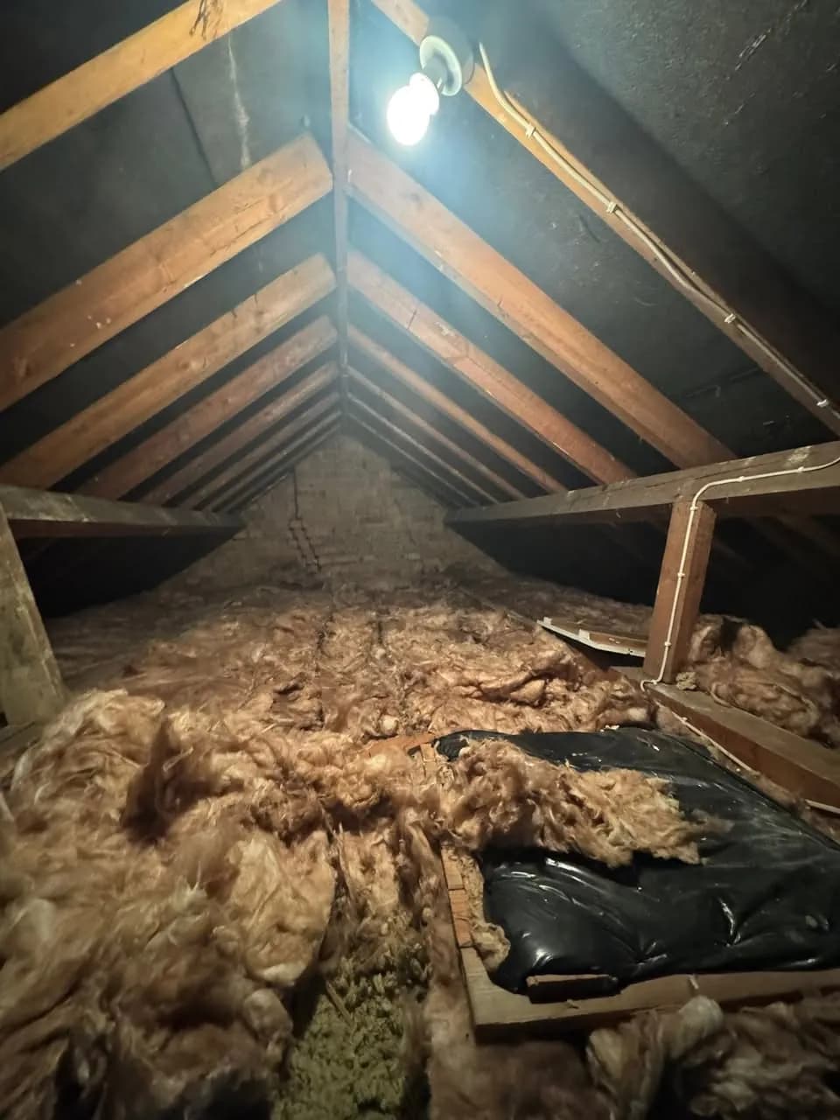
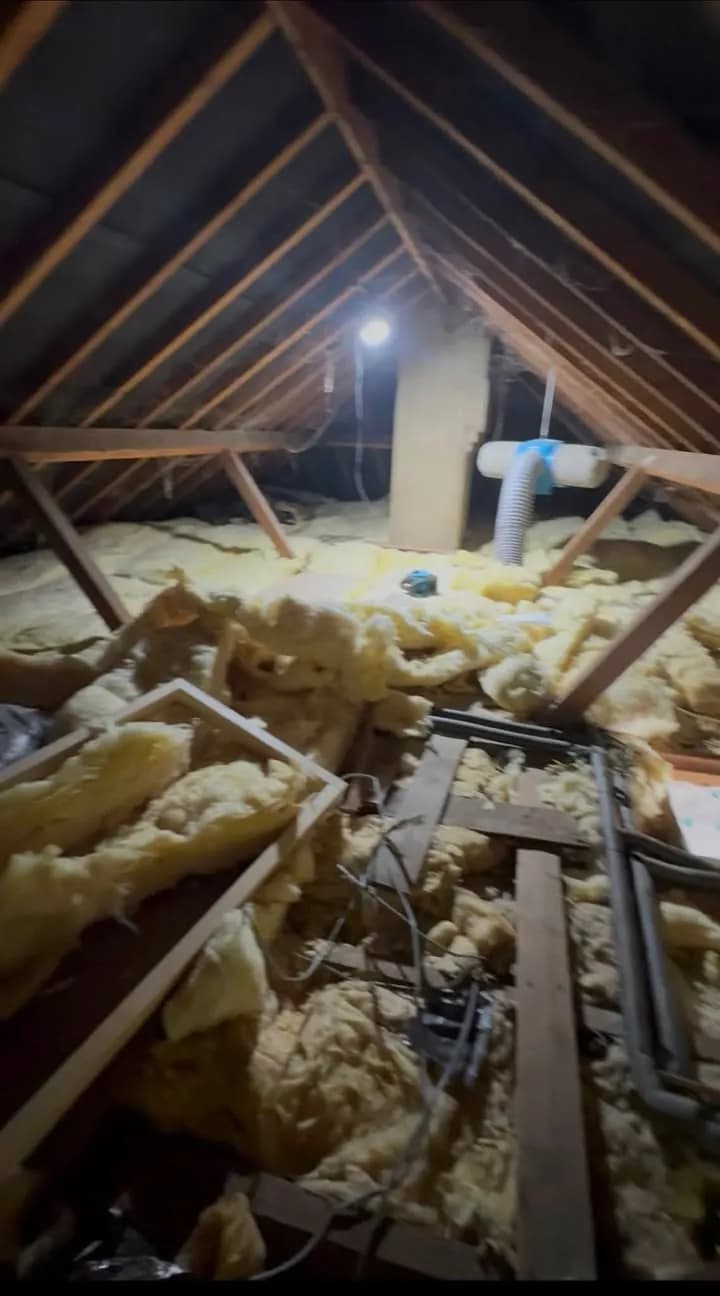
Boarding we've fitted
Three lofts, each planned around what was already up there.
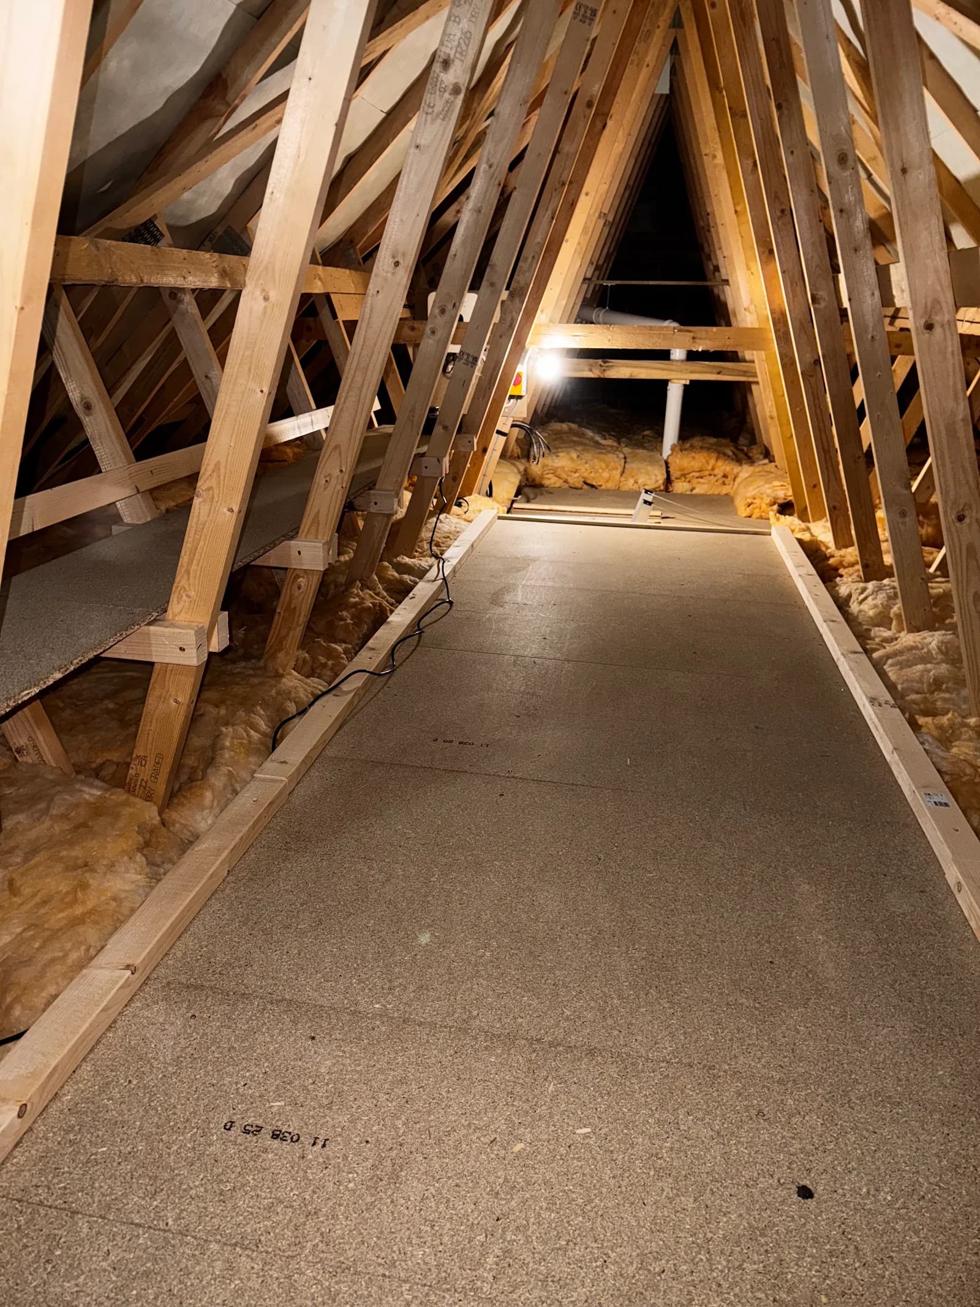
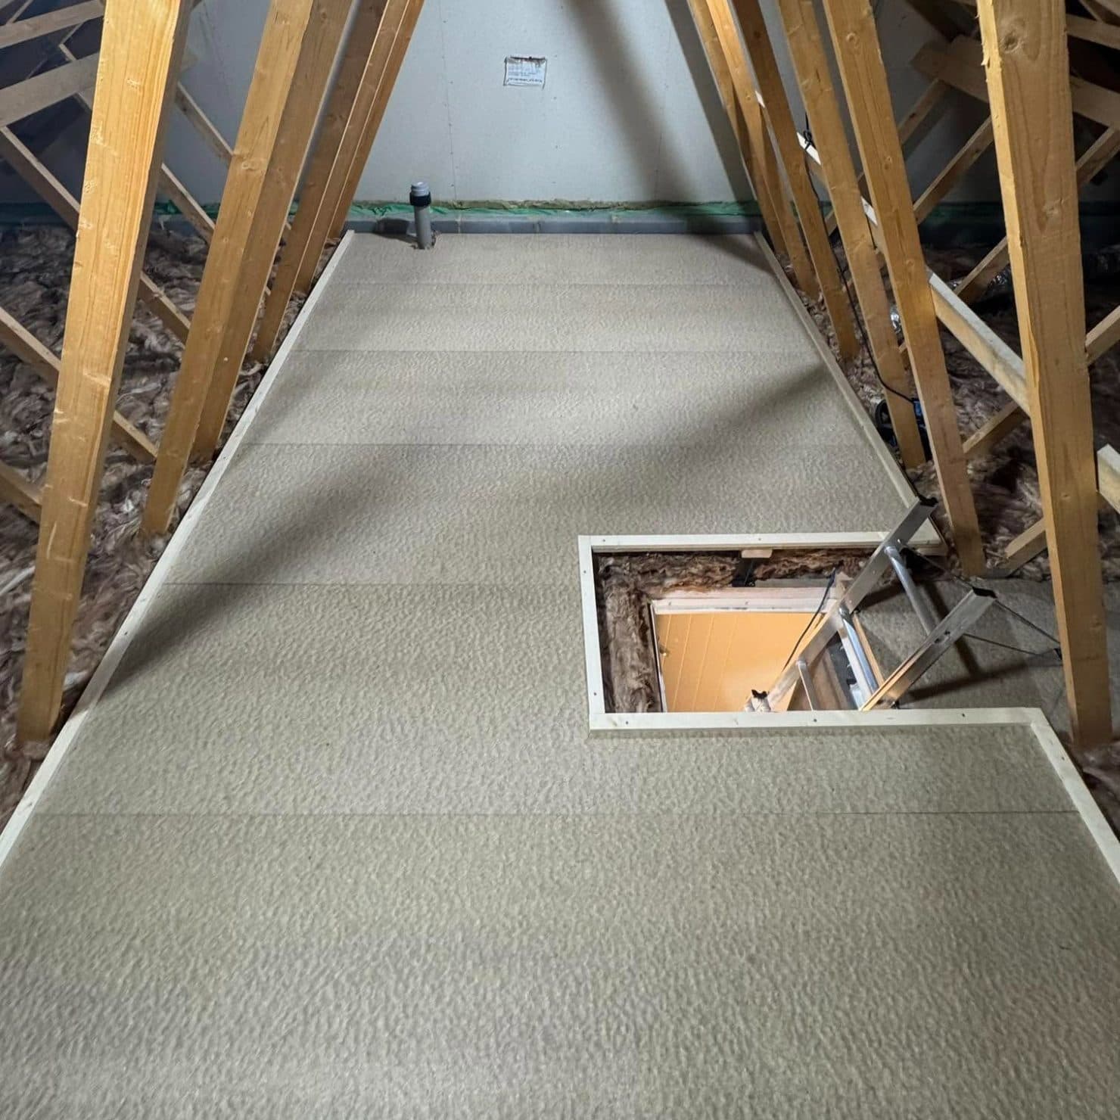
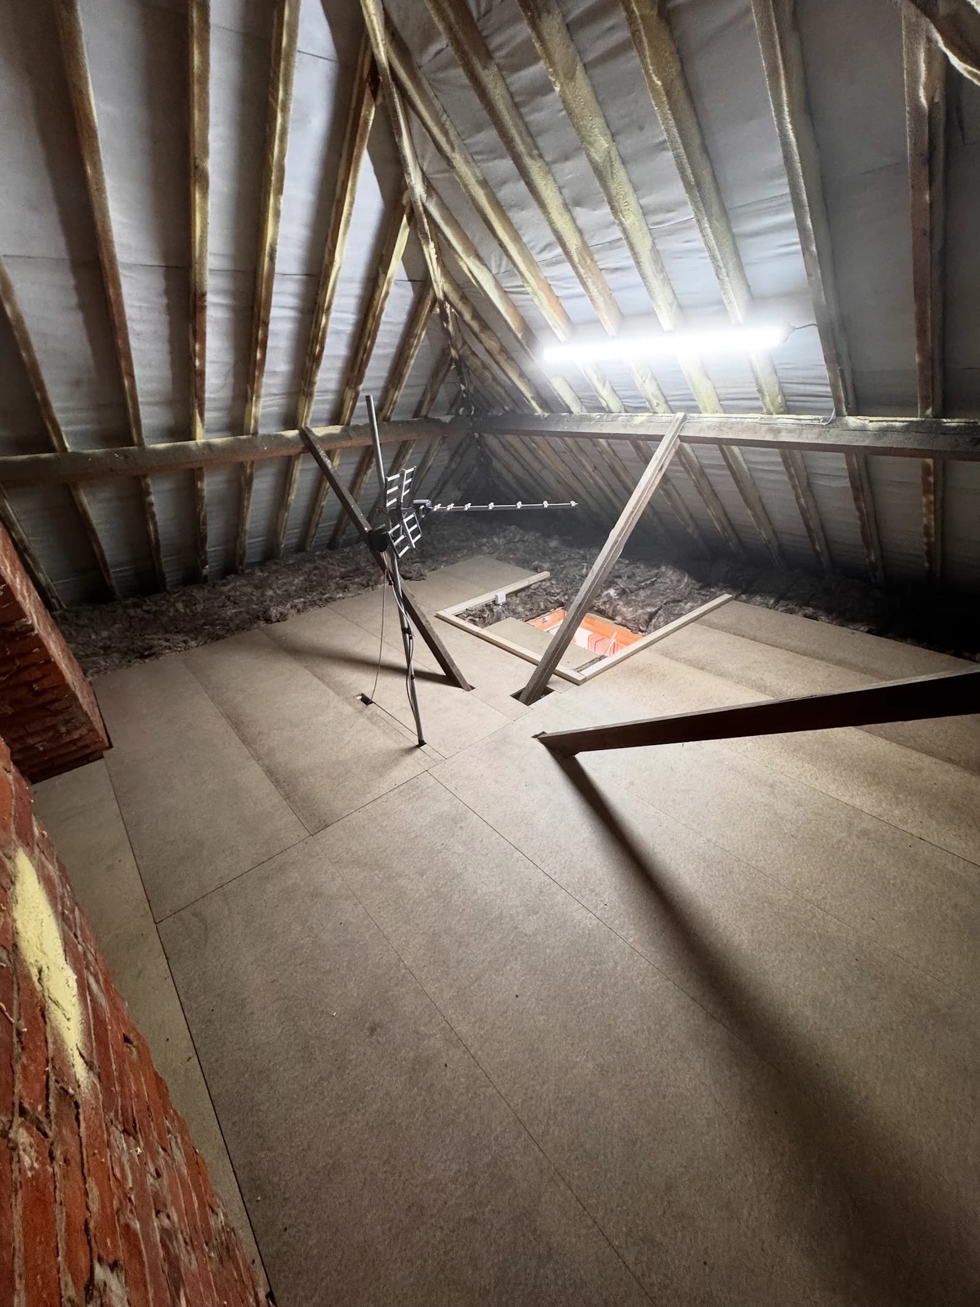
Before and after
The same lofts, photographed before and after the work.
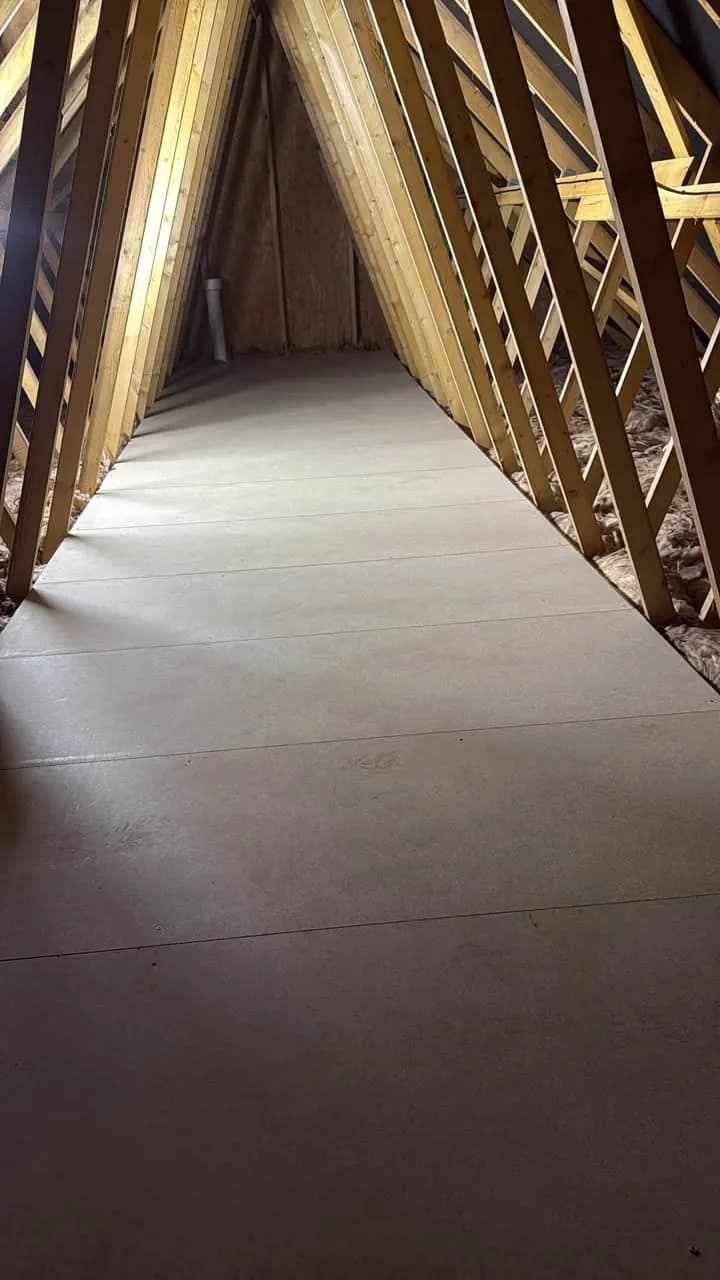
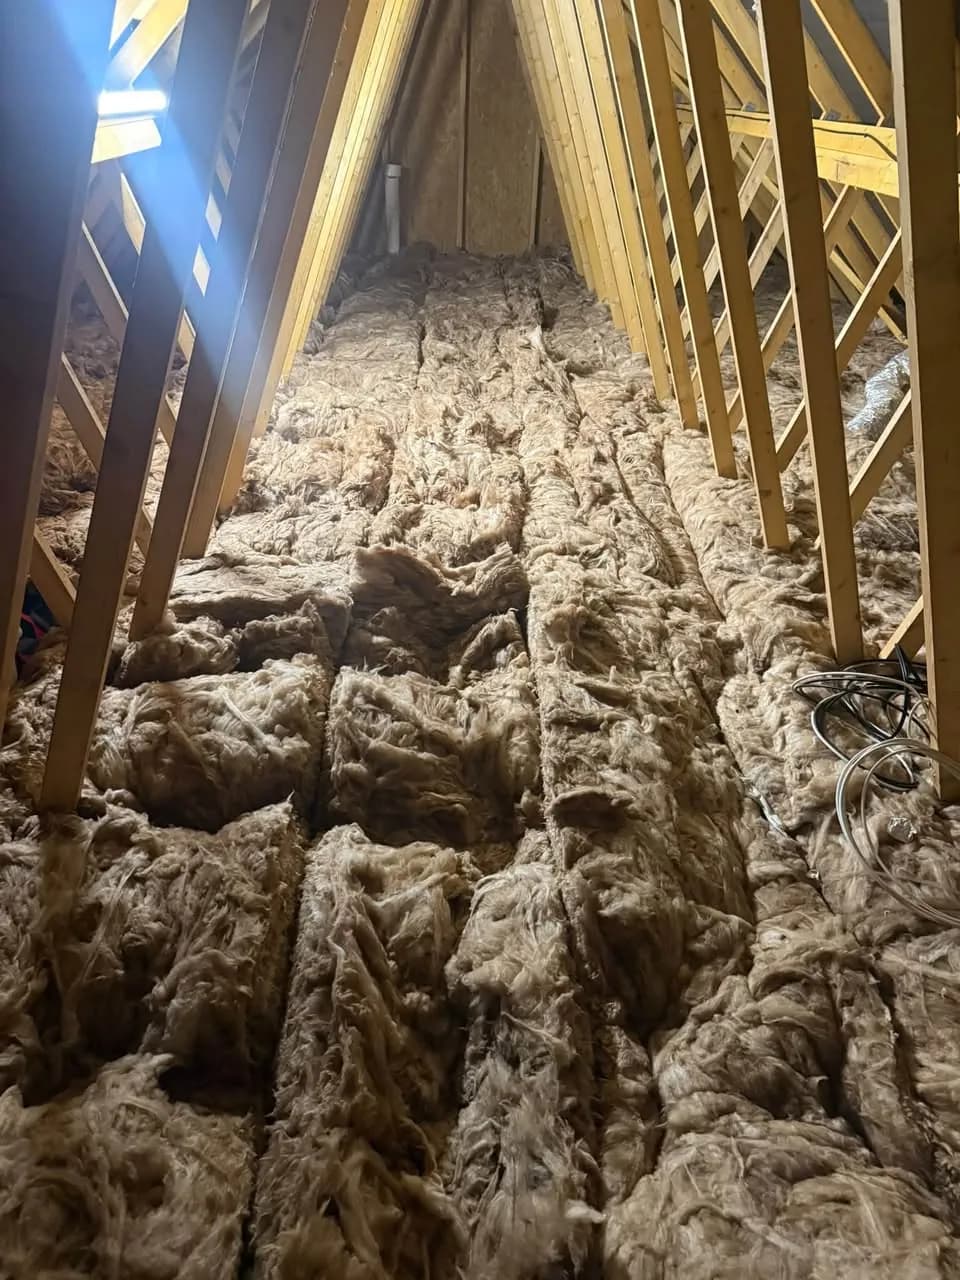
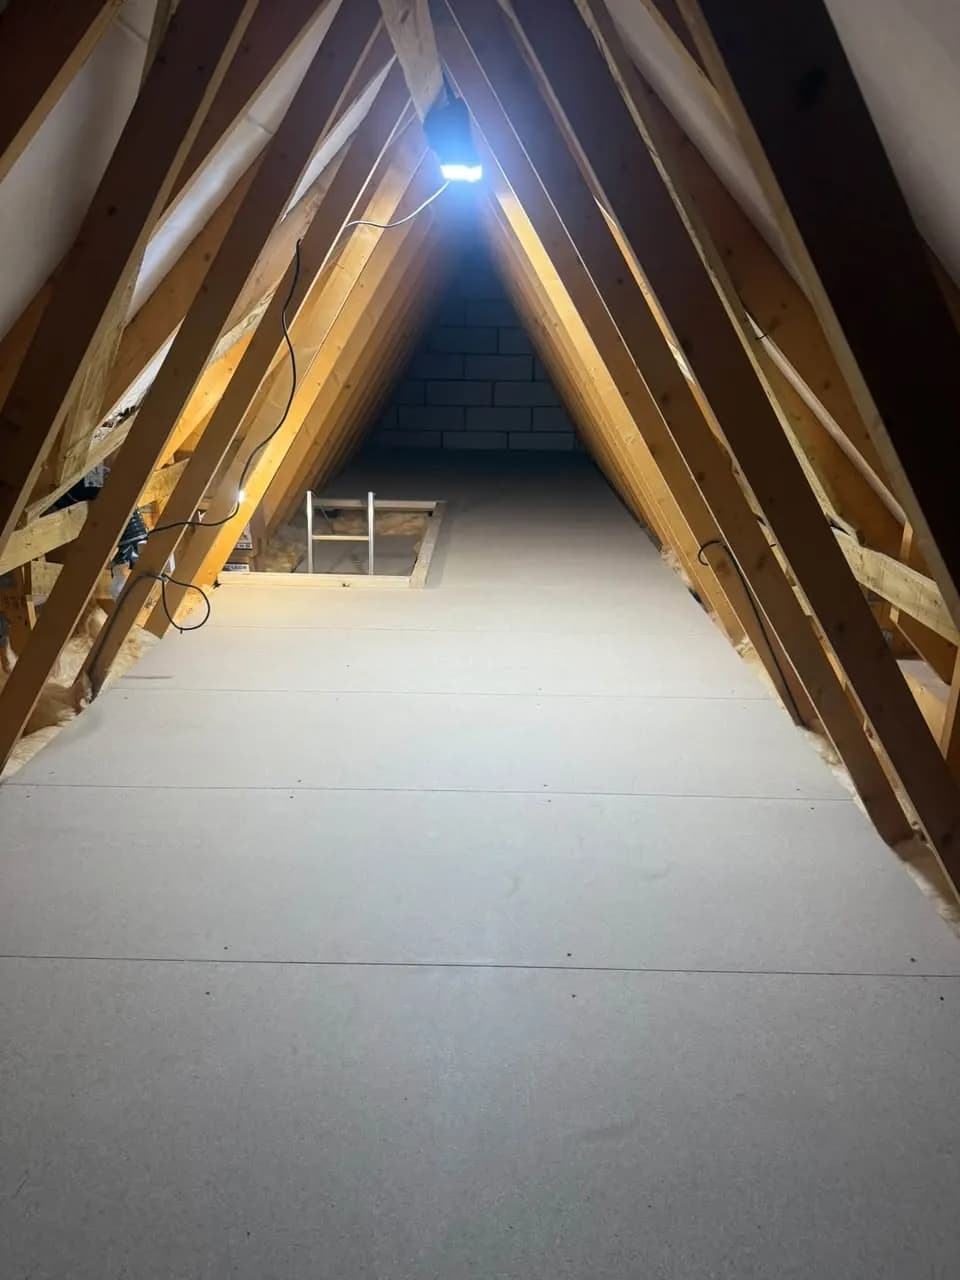
Before we board
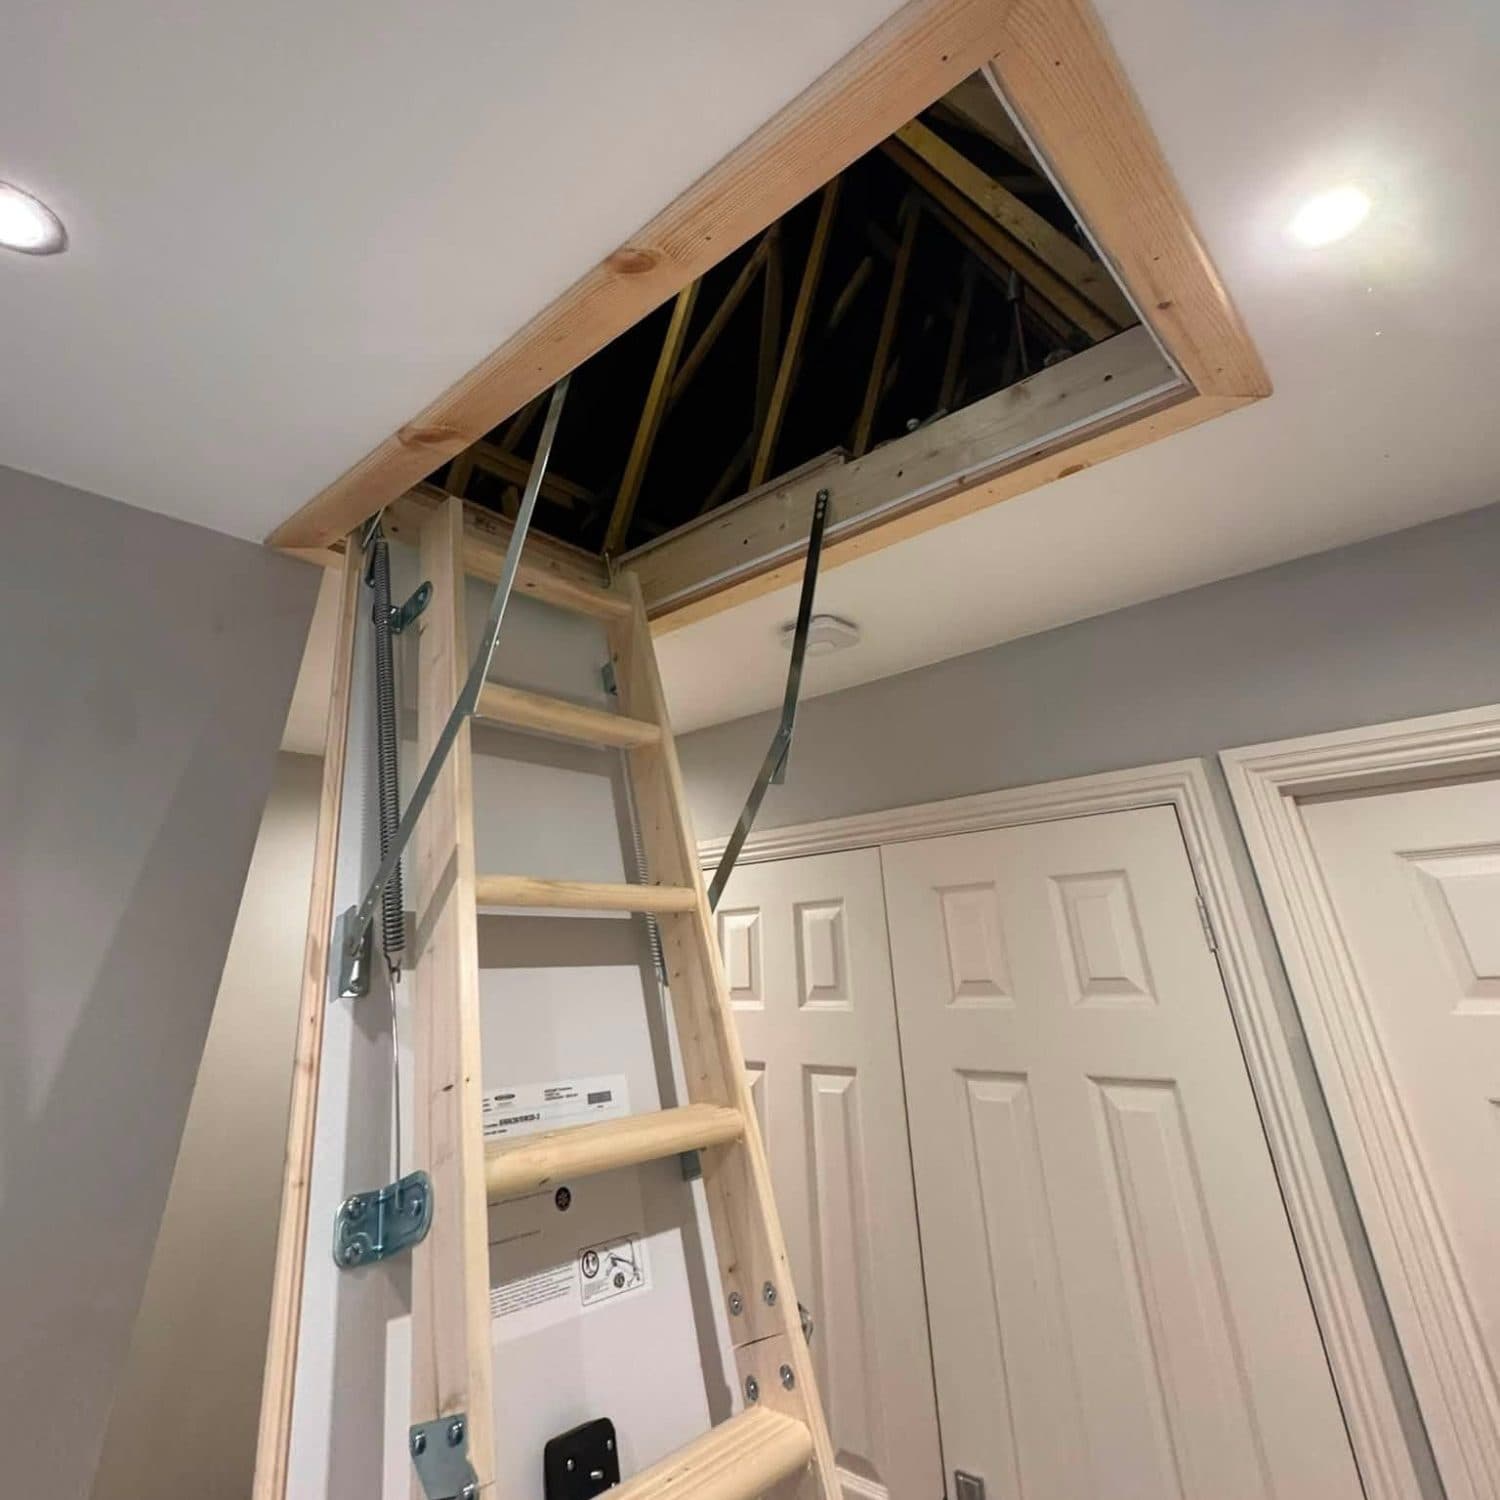
We assess your loft structure, insulation and access, agree a layout, then fit the selected boarding system.
Worth knowing
A loft floor is for suitable storage, not automatically a habitable room. Load capacity and ventilation must be checked.
Talk it through with usOther ways we can help
Many lofts benefit from more than one improvement. We can look at them together on the same visit.
Make room above your ceiling.
Tell us what you'd like to store. We'll look at the loft and give you a free quote, with no obligation.